Sanket Patel Commercial Realtor

112 Edgemont Wd NW Edmonton, Alberta T6M 3K5
112 Edgemont Wd NW, Edmonton, Alberta T6M 3K5 (29534528), Calgary — Homes for Sale

$489,900
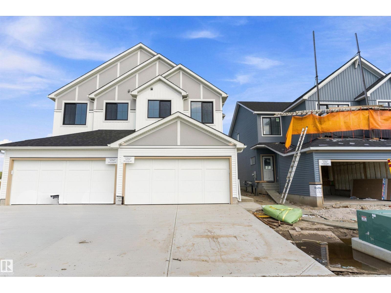
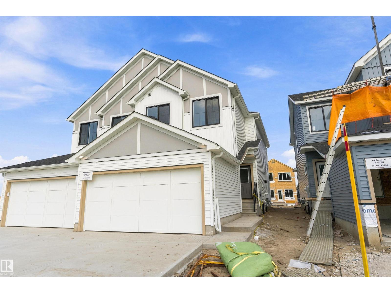
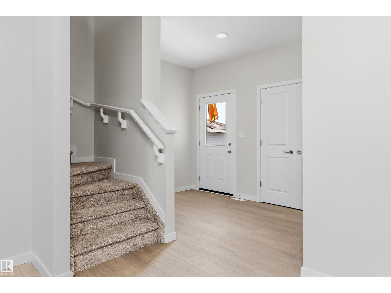
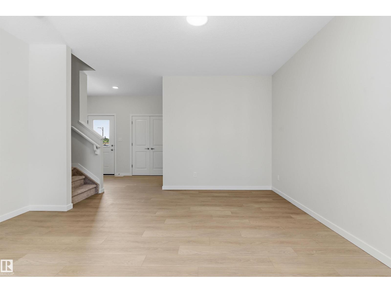
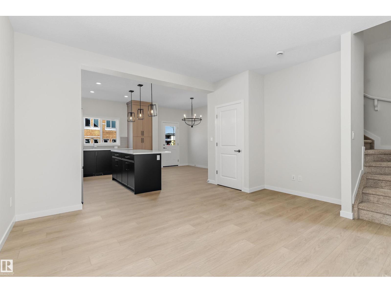
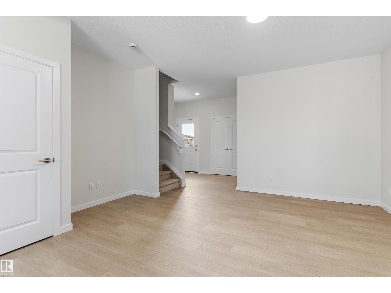
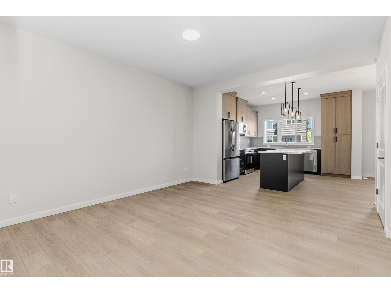
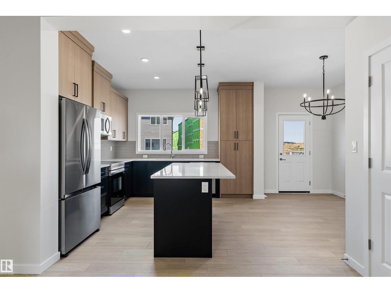
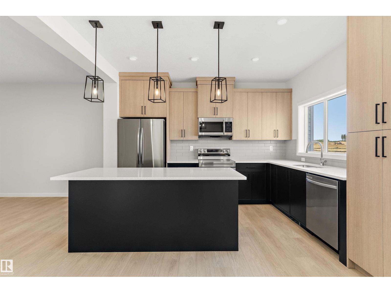
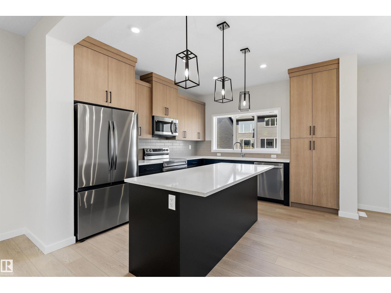
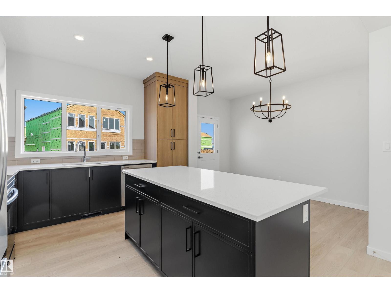
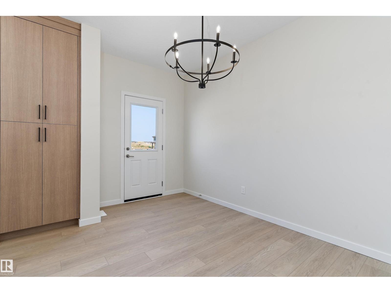
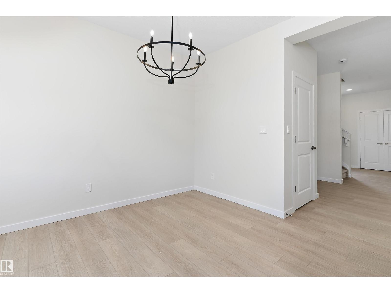
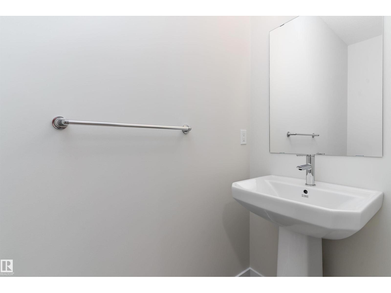
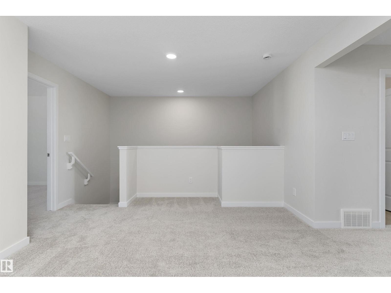
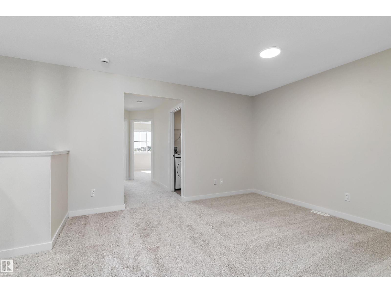
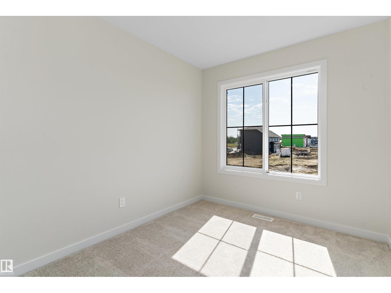
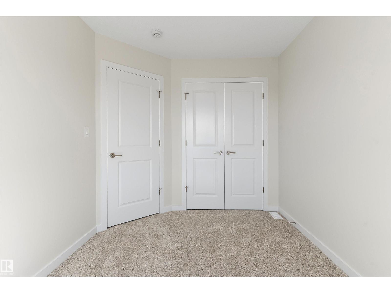
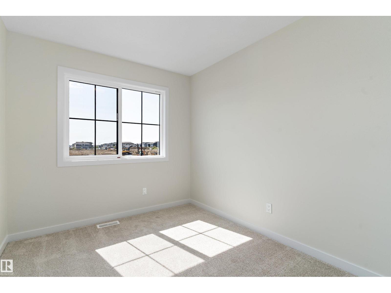
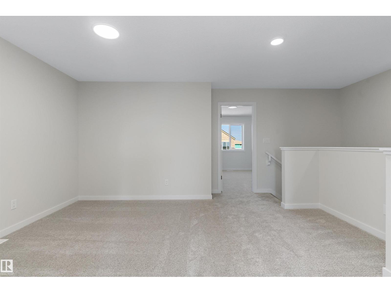
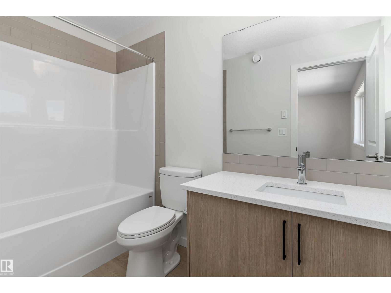
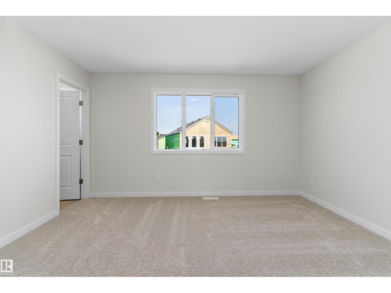
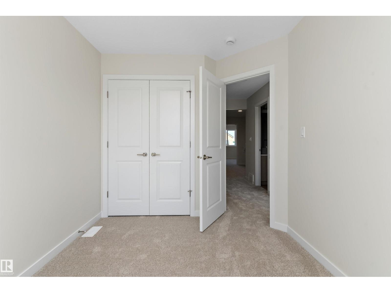
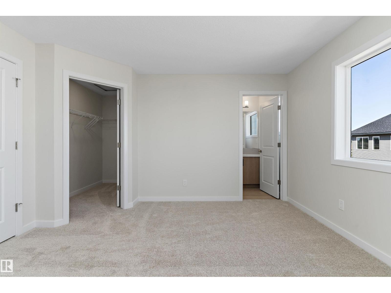
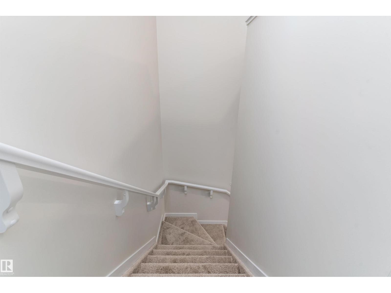
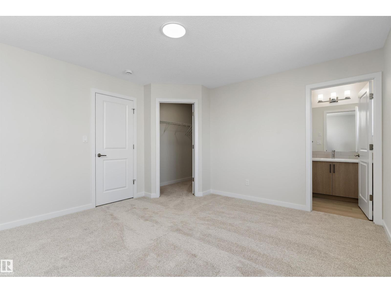
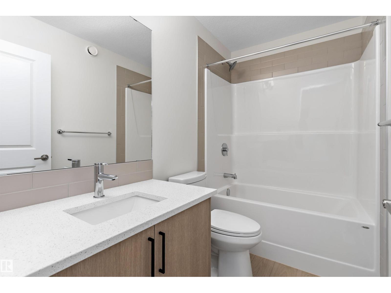
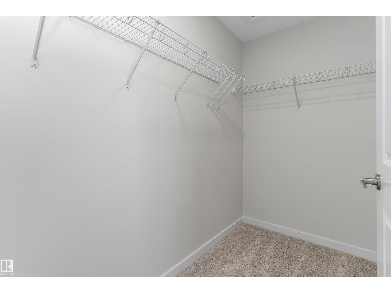
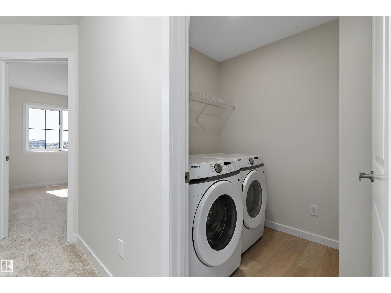
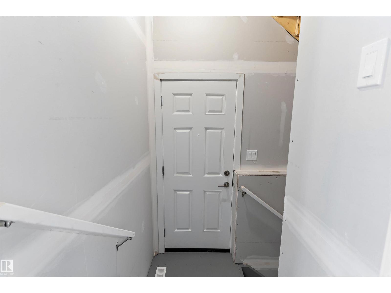
Step into modern farmhouse living with this beautifully crafted brand new home in Edgemont. Offering over 1,650 sq ft, this 2-storey features 3 bedrooms, 2.5 baths, and a bright open-concept layout with 9’ ceilings and a modern kitchen with walk-in pantry, perfect for entertaining. Upstairs includes a bonus room, convenient laundry, and a spacious primary suite with walk-in closet and ensuite. A double attached garage adds everyday convenience. Located near parks, schools, shopping, and exclusive residents association amenities, this home offers the perfect blend of style, comfort, and community. (id:55254)
Property Details
| MLS® Number | E4479747 |
| Property Type | Single Family |
| Neigbourhood | Edgemont (Edmonton) |
| Amenities Near By | Playground, Public Transit, Schools, Shopping |
| Features | No Back Lane, Exterior Walls- 2x6", Level |
| Structure | Porch |
Building
| Bathroom Total | 3 |
| Bedrooms Total | 3 |
| Amenities | Ceiling - 9ft, Vinyl Windows |
| Appliances | Dishwasher, Dryer, Garage Door Opener Remote(s), Garage Door Opener, Microwave Range Hood Combo, Refrigerator, Stove, Washer, See Remarks |
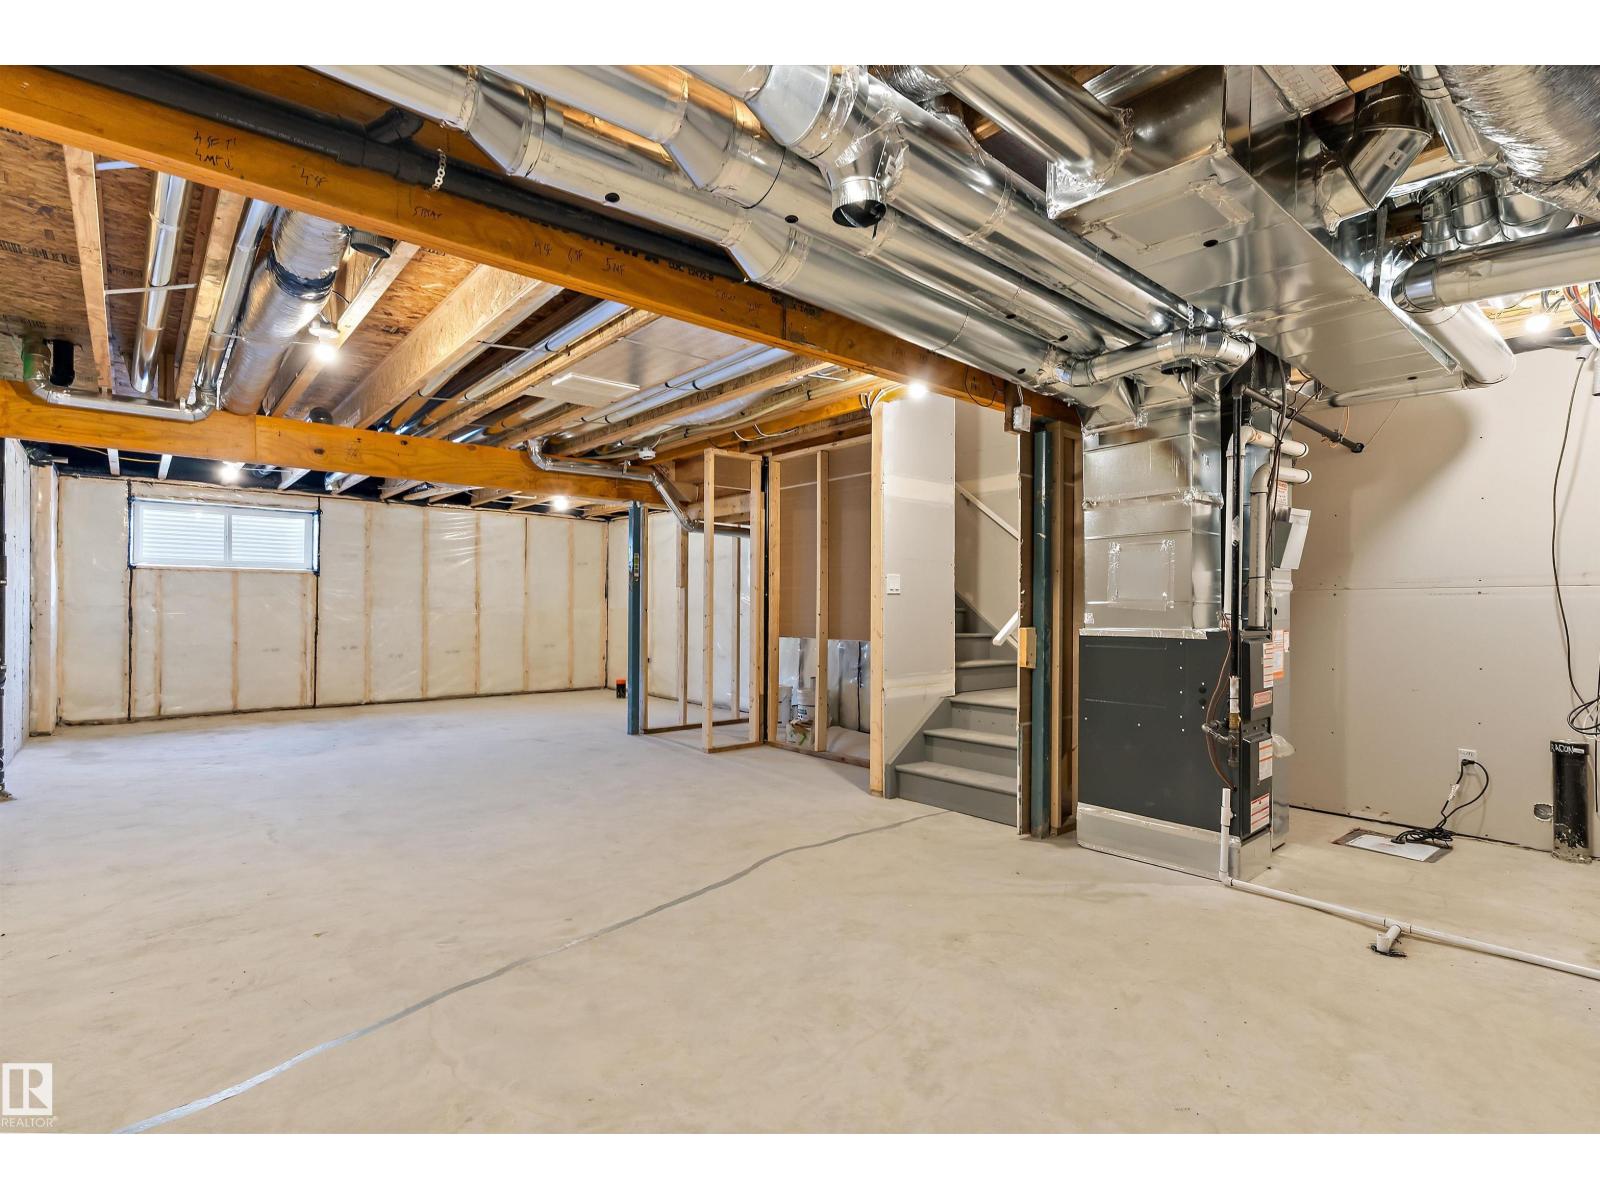
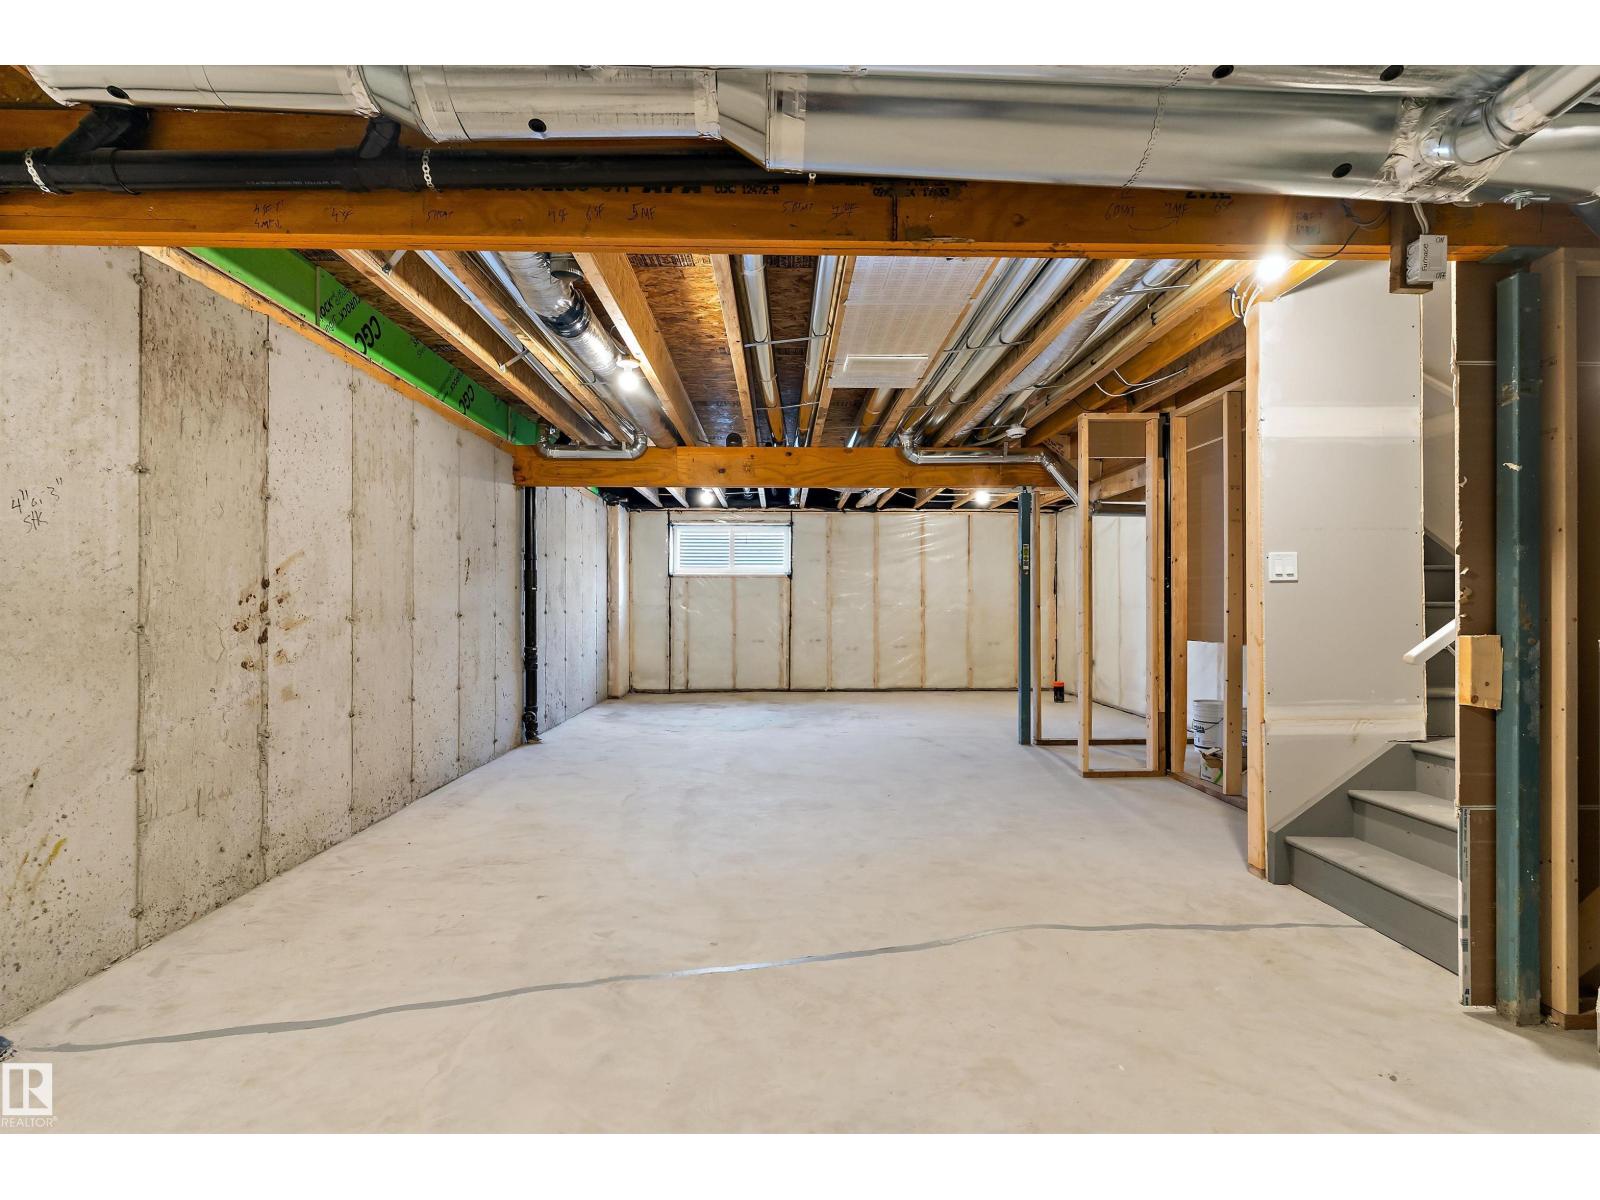
| Basement Development | Unfinished |
| Basement Type | Full (unfinished) |
| Constructed Date | 2026 |
| Construction Style Attachment | Semi-detached |
| Fire Protection | Smoke Detectors |
| Half Bath Total | 1 |
| Heating Type | Forced Air |
| Stories Total | 2 |
| Size Interior | 1,669 Sqft |
| Type | Duplex |
Parking
| Attached Garage |
Land
| Acreage | No |
| Land Amenities | Playground, Public Transit, Schools, Shopping |
Rooms
| Level | Type | Length | Width | Dimensions |
|---|---|---|---|---|
| Main Level | Living Room | 4.56 m | 4.3 m | 4.56 m x 4.3 m |
| Main Level | Dining Room | 3.74 m | 2.06 m | 3.74 m x 2.06 m |
| Main Level | Kitchen | 4.01 m | 3.55 m | 4.01 m x 3.55 m |
| Upper Level | Primary Bedroom | 4.19 m | 3.91 m | 4.19 m x 3.91 m |
| Upper Level | Bedroom 2 | 3.54 m | 2.54 m | 3.54 m x 2.54 m |
| Upper Level | Bedroom 3 | 3.72 m | 2.51 m | 3.72 m x 2.51 m |
| Upper Level | Bonus Room | 4.55 m | 3.95 m | 4.55 m x 3.95 m |
| Upper Level | Laundry Room | 2.01 m | 1.77 m | 2.01 m x 1.77 m |
https://www.realtor.ca/real-estate/29534528/112-edgemont-wd-nw-edmonton-edgemont-edmonton
Contact Us
Contact us for more information

Tyler J. Ellis
Associate
(780) 306-5701
www.houseforsaleinedmonton.ca/
3400-10180 101 St NW
Edmonton, Alberta T5J 3S4
(855) 623-6900
www.onereal.ca/

The trademarks REALTOR®, REALTORS®, and the REALTOR® logo are controlled by The Canadian Real Estate Association (CREA) and identify real estate professionals who are members of CREA. The trademarks MLS®, Multiple Listing Service® and the associated logos are owned by The Canadian Real Estate Association (CREA) and identify the quality of services provided by real estate professionals who are members of CREA. The trademark DDF® is owned by The Canadian Real Estate Association (CREA) and identifies CREA's Data Distribution Facility (DDF®)
August 24 2026 08:41:38
REALTORS® Association of Edmonton
Real Broker